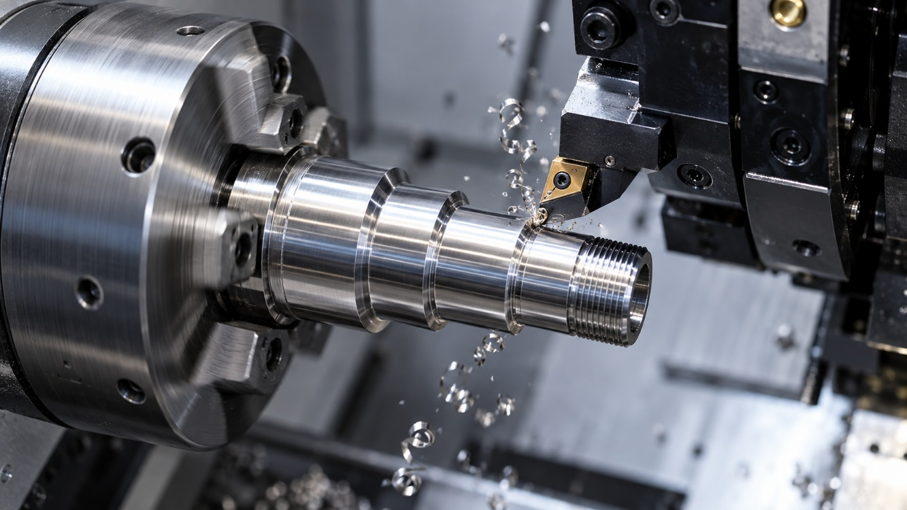
CNC turning services are used to manufacture components where diameters, bores, shoulders, threads and other turned features need to meet defined drawing requirements. For engineering and procurement teams, however, machine capability is only part of the picture.
Tool wear, vibration, workholding, material behaviour and unclear specifications can all affect the finished component. Identifying these risks before production starts can reduce the likelihood of non-conformance, rework and avoidable delays.
At LC Precision Engineering (LCPE), our CNC turning capability includes 3 and 4-axis machines with C and Y-axis functionality and driven tooling. We combine this machining capability with AS9100-accredited quality processes and dimensional inspection to support customers with demanding turned-component requirements.
Where Do Common CNC Turning Issues Start?
Many CNC turning issues begin before the first cut is made. If the drawing, material specification or inspection requirements leave room for interpretation, it becomes more difficult to establish the right manufacturing and inspection approach.
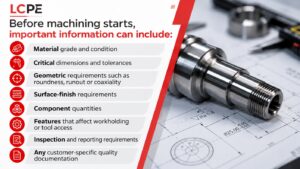
Before machining starts, important information can include:
- Material grade and condition
- Critical dimensions and tolerances
- Geometric requirements such as roundness, runout or coaxiality
- Surface-finish requirements
- Component quantities
- Features that affect workholding or tool access
- Inspection and reporting requirements
- Any customer-specific quality documentation
A clear specification gives the manufacturer a better basis for planning machining, workholding and inspection around the features that matter most.
Managing CNC Turning Tolerance Problems
CNC turning tolerance problems can be influenced by factors including tool wear, cutting forces, workholding, temperature and material movement.
Thin-walled, long or slender components can require particular care because machining and clamping forces may affect component stability. Features such as close-tolerance bores, mating diameters and shoulders can also require careful control throughout the machining sequence.
Dimensional tolerances are only one consideration. Roundness, runout, alignment and other geometric requirements may be just as important to how a component fits or performs.
For engineering and procurement teams, clearly identifying critical features at the enquiry stage helps the machining supplier assess manufacturing risks, clarify technical requirements and establish an appropriate production approach.
Reducing Vibration, Tool Wear and Surface Finish Problems
Vibration can affect surface finish, dimensional consistency and tool life during CNC turning. Its causes can include insufficient component support, excessive tool projection, workpiece movement and unsuitable cutting conditions.
Tool wear also needs to be controlled throughout production. As a cutting edge wears, machining performance can change, which may affect finish or dimensional consistency if the process is not monitored appropriately.
There is no single cutting strategy that suits every component. Tooling, cutting data, workholding and machining sequence need to reflect the material, geometry, tolerance and required finish.
These precision CNC turning challenges should be considered as part of process planning rather than treated only as problems to solve after inspection.
Workholding and Component Stability
A turned component needs to be held securely enough to resist machining forces without introducing unnecessary distortion.
This can become more difficult with thin sections, long components or parts containing features that limit where they can safely be gripped.
Workholding should therefore form part of the manufacturing strategy from the start. The aim is to support the component appropriately while maintaining access to the features that need to be machined.
Where a design presents a potential manufacturing challenge, early communication between the customer and machining supplier can help identify suitable workholding and machining considerations before production begins.
Why Inspection Matters in CNC Turning
Inspection provides documented evidence that the characteristics checked conform to the specified requirements.
At LCPE, our inspection capability includes an Aberlink Axiom too CMM, Trimos V7 height gauges, shadowgraph equipment, automated profile projection and High QA software integrated with CMM reporting.
We can also supply First Article Inspection Reports (FAIRs) and release documentation where these are stipulated on customer purchase orders.
Planning inspection alongside machining is particularly important where a component contains critical dimensions or geometric requirements. It helps establish which features need to be controlled and how conformity will be verified.
Combined with our AS9100 quality management framework, these inspection capabilities support customers operating in demanding engineering supply chains where dimensional accuracy, quality assurance and traceability are important.
How to Reduce Risk When Sourcing CNC Turning
A useful CNC turning enquiry gives the manufacturer enough information to assess the component properly.
Where possible, provide:
- Current engineering drawings
- CAD data where available
- Material requirements
- Required quantities
- Critical dimensional and geometric tolerances
- Surface-finish requirements
- Inspection requirements
- Required quality or release documentation
At LCPE, we review the information provided with each enquiry to understand the component specification, inspection requirements and other manufacturing considerations before production.
Clear communication at this stage enables technical questions to be addressed before manufacture and gives both customer and supplier a better understanding of what the finished component needs to achieve.

Discuss Your CNC Turning Requirements with LCPE
Successful CNC turning depends on more than machine capability. Understanding the engineering specification, identifying critical features and considering manufacturing risks before production are all important to achieving the required component quality.
At LCPE, we combine multi-axis CNC turning capability with dimensional inspection and AS9100-accredited quality processes to support customers requiring precision-machined components.
Whether you are developing a new component, reviewing an existing design or looking for a reliable UK CNC turning supplier, our team can discuss your drawings, material specifications, tolerances, quantities and inspection requirements.
Contact LCPE to discuss your CNC turning requirements or request a quotation.
Frequently Asked Questions
1. What are the most common CNC turning issues?
Common CNC turning issues include dimensional variation, vibration, tool wear, poor surface finish, workholding problems and component movement during machining. Unclear drawings or inspection requirements can also create manufacturing challenges.
2. What can cause CNC turning tolerance problems?
Tool wear, cutting forces, temperature, workholding, material behaviour and component geometry can all influence dimensional accuracy. Thin-walled or slender components may require particular attention because of their susceptibility to movement or distortion.
3. Why does workholding matter in CNC turning?
The component must be held securely during machining without introducing unnecessary distortion. Inadequate support can lead to vibration or movement, while excessive clamping forces may affect dimensional accuracy, particularly on thin-walled components.
4. How can vibration affect CNC turning quality?
Vibration can contribute to poor surface finish, dimensional variation and increased tool wear. Suitable workholding, tooling selection and cutting conditions can help reduce vibration during machining.
5. How does inspection support precision CNC turning?
Inspection checks specified component characteristics against engineering requirements and provides evidence of conformity for those features inspected. Appropriate inspection planning is particularly important where critical dimensions, geometric tolerances or customer-specific reporting requirements apply.
6. What information should I provide when requesting CNC turning services?
Provide current engineering drawings, CAD models where available, material specifications, required quantities, critical tolerances, surface-finish requirements and any inspection or quality documentation expectations. This helps the machining supplier assess the component and identify potential manufacturing considerations.
7. What should I look for in a precision CNC turning supplier?
Consider the supplier’s machining capabilities, experience with demanding tolerances, inspection facilities, quality management systems and ability to understand your engineering requirements. For high-specification applications, documented quality assurance, traceability and clear technical communication may also be important.